
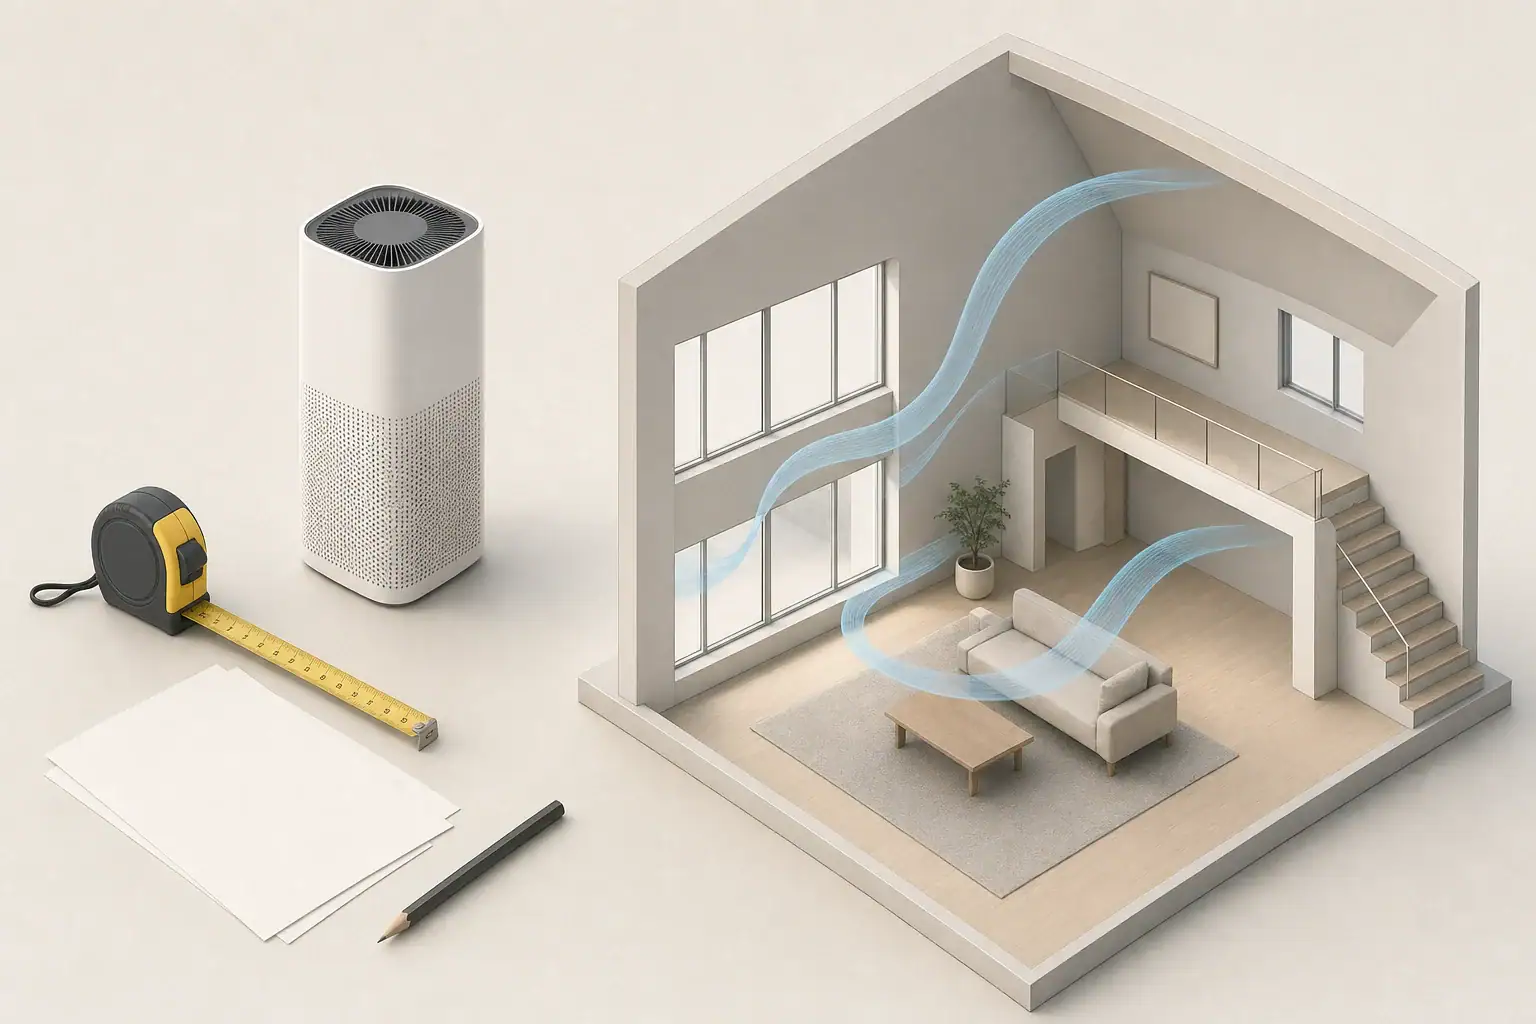
To adjust CADR for high ceilings, calculate the room’s cubic volume rather than relying only on floor area, then select enough clean air delivery to reach your target air changes per hour. A room with a 12-foot ceiling contains 50% more air than the same floor area with an 8-foot ceiling. It therefore needs about 50% more CADR to maintain the same air-change rate.
Quick answer
- Multiply floor area by actual ceiling height to find room volume in cubic feet.
- Use CADR = room volume × target ACH ÷ 60 when CADR is stated in cubic feet per minute.
- About 4–5 air changes per hour is a practical general planning range for regular particle reduction in occupied rooms.
- Multiply a standard 8-foot-ceiling room estimate by the actual ceiling height divided by 8.
- Size for the purifier speed you expect to use, not necessarily its loudest setting.
Why Ceiling Height Changes CADR Requirements
Clean air delivery rate, or CADR, describes how much filtered air a purifier supplies per minute for a particular particle category. In the United States, it is commonly expressed in cubic feet per minute, or cfm. Higher CADR generally means the unit can remove airborne particles from a larger volume more quickly, assuming suitable placement and normal airflow.
Floor area alone does not describe the full amount of air in a room. A 200-square-foot room with an 8-foot ceiling contains 1,600 cubic feet of air. The same room with a 12-foot ceiling contains 2,400 cubic feet.
If both rooms use the same purifier, the taller room receives fewer air changes per hour. This does not mean the purifier stops working; it means the full room volume passes through the filter less frequently.
Height adjustments are particularly relevant in vaulted living rooms, lofts, converted industrial spaces, open stairwells, and rooms with ceilings above the height assumed by a manufacturer’s room-size estimate.
How to Calculate CADR Using Room Volume and ACH
The most direct sizing method combines room volume with a target air changes per hour, or ACH. ACH estimates how many times an amount of air equal to the room’s volume is filtered in one hour. It is a planning measure rather than a guarantee that every part of the room receives identical treatment.
Step 1: Calculate room volume
For a rectangular room, multiply length by width by average ceiling height:
Room volume = length × width × ceiling height
For a 20-by-15-foot room with a 12-foot ceiling, the calculation is 20 × 15 × 12, or 3,600 cubic feet.
Step 2: Select a planning ACH
A general target of approximately 4–5 ACH is often practical for ongoing particle reduction. Lower rates may be acceptable for background filtration, while higher rates require more airflow, more equipment, or louder operating speeds. The appropriate target depends on the room’s use, particle sources, ventilation, noise tolerance, and budget.
Step 3: Convert volume and ACH to CADR
Use this formula when CADR is given in cfm:
Required CADR = room volume × target ACH ÷ 60
For the 3,600-cubic-foot room at 5 ACH, the result is 300 cfm. At 4 ACH, it is 240 cfm. These figures represent total clean air delivery, so two suitably placed units can contribute to the target if their relevant CADR values are added.
Example values for illustration.
| Task | Why it matters | Planning note |
|---|---|---|
| Measure floor dimensions | Establishes room area | Include connected space without doors |
| Measure ceiling height | Accounts for the full air volume | Use average height for a simple estimate |
| Calculate cubic volume | Corrects floor-area-only sizing | Area multiplied by height |
| Choose target ACH | Sets the desired filtration rate | About 4–5 ACH is a general planning range |
| Calculate required CADR | Converts the target into cfm | Volume multiplied by ACH, divided by 60 |
| Check normal operating speed | Airflow changes by fan setting | Allow capacity for a quieter speed |
Simple Ways to Adjust a Standard Room-Size Rating
If a room-size rating assumes an 8-foot ceiling, you can make a quick height correction without starting from scratch. Multiply the listed floor area or required CADR by the ratio of actual ceiling height to 8 feet:
Height adjustment factor = actual ceiling height ÷ assumed ceiling height
For a 12-foot ceiling, the factor is 12 ÷ 8, or 1.5. A 300-square-foot room with a 12-foot ceiling should therefore be treated like approximately 450 square feet under an 8-foot-ceiling calculation.
The same ratio can adjust CADR. If 200 cfm would meet the chosen ACH in a room with an 8-foot ceiling, approximately 300 cfm would be needed at 12 feet, all else being equal.
Vaulted and sloped ceilings
For a simple estimate, use the average ceiling height. A ceiling that slopes evenly from 8 to 16 feet has an average height of about 12 feet. Multiply that average by the floor area.
Irregular ceilings, mezzanines, and open staircases are harder to reduce to one number. Dividing the space into simple rectangular or triangular volumes and adding them is more accurate. For practical household planning, a measured average height is often sufficient if the space is not unusually complex.
Common High-Ceiling Sizing Mistakes
A frequent mistake is using only square footage when the room-size claim was calculated for a lower ceiling. This can leave a purifier operating at a lower ACH than expected.
Other common sizing and setup problems include:
- Using maximum airflow as the everyday value: The highest setting may be too noisy for continuous use. A larger capacity margin can help maintain the target at a quieter speed.
- Ignoring connected rooms: Open doorways, hallways, kitchens, and stairwells increase the effective volume. Treat continuously connected areas as one air zone unless doors usually remain closed.
- Comparing unlike ratings: Smoke, dust, and pollen CADR values can differ. Use the rating that most closely reflects the particle concern, and avoid treating a particle CADR as a measure of gas or odor removal.
- Assuming perfect mixing: ACH calculations assume reasonably mixed air. Tall rooms may develop uneven airflow, especially around lofts, ceiling fans, curtains, and large furniture.
- Blocking the intake or outlet: Placing a purifier tightly against furniture or under a shelf can reduce circulation even when its listed CADR is adequate.
- Overlooking filter condition: Loaded filters and obstructed prefilters can reduce airflow over time.
Practical Placement and Capacity Checklist
A calculated CADR is only one part of real-world performance. Placement should allow the purifier to draw room air freely and return filtered air without immediately recirculating it through a confined corner.
- Leave clearance around air intakes and outlets according to the appliance instructions.
- Place the purifier in the occupied zone rather than in a distant hallway when possible.
- Avoid hiding it behind sofas, curtains, desks, or large plants.
- Keep doors and windows in the same positions used for the sizing calculation.
- Use ceiling fans cautiously to improve mixing, provided they do not create unwanted drafts or interfere with purifier airflow.
- Consider two smaller units for a long room, L-shaped space, loft, or open plan with airflow barriers.
- Check noise ratings and energy use at the fan speed likely to run for extended periods.
Two purifiers can be treated as having a combined particle CADR when they operate at the same time in the same connected air zone. For example, two units delivering 150 cfm each provide approximately 300 cfm in total. Distributing them across a large room may also reduce stagnant areas.
Worked CADR Examples for Tall and Open Rooms
Bedroom with a 10-foot ceiling
A 180-square-foot bedroom with a 10-foot ceiling has a volume of 1,800 cubic feet. At 5 ACH, the calculation is 1,800 × 5 ÷ 60, resulting in 150 cfm. Selecting additional capacity may allow operation at a quieter setting overnight.
Living room with a 14-foot ceiling
A 300-square-foot living room with a uniform 14-foot ceiling contains 4,200 cubic feet. At 4 ACH, it requires about 280 cfm; at 5 ACH, it requires about 350 cfm. If the room opens permanently into a kitchen or hallway, include those connected volumes as well.
Vaulted room with an average 12-foot height
A 400-square-foot room that slopes evenly from 8 to 16 feet has an approximate average height of 12 feet and a volume of 4,800 cubic feet. At 5 ACH, the planning value is 400 cfm. Two separated units providing about 200 cfm each could be easier to place than one unit in a complex layout.
These calculations estimate particle filtration. Activated carbon capacity, contact time, ventilation, and the strength of an indoor source affect odor and gas reduction, so particle CADR should not be used as a direct VOC performance rating.
Safety, Maintenance, and Long-Term Performance
Choose equipment that provides mechanical filtration without intentionally producing ozone. Some purifiers include ionization, plasma, or ultraviolet features, but these technologies should not replace adequate airflow and filtration. If an electronic feature is optional, review its independent safety information and operating instructions before use.
Never modify filters, disable safety interlocks, or operate an appliance with damaged wiring. Follow clearance, electrical, cleaning, and filter-installation directions supplied with the unit.
Maintenance affects usable airflow. Vacuum or clean a washable prefilter only as directed, and replace the main filter when indicated by its condition, the recommended interval, or a sustained reduction in airflow. Heavy dust, smoke events, pets, renovation debris, and frequent high-speed operation may shorten filter life.
For cost planning, estimate how many filters the purifier may use each year and compare that expense with the number of units required. Running two smaller units can improve distribution, but it also creates two sets of filters and energy costs.
Example values for illustration.
| Floor area | Ceiling height | Approximate CADR | Planning note |
|---|---|---|---|
| 150 square feet | 8 feet | 100 cfm | Standard-height comparison |
| 150 square feet | 12 feet | 150 cfm | 50% more volume than at 8 feet |
| 250 square feet | 8 feet | 167 cfm | Rounded calculation |
| 250 square feet | 10 feet | 208 cfm | Use normal operating speed |
| 300 square feet | 12 feet | 300 cfm | Add connected room volume if open |
| 500 square feet | 10 feet | 417 cfm | Multiple units may improve distribution |
Related guides: CADR Calculator: Room Size + Ceiling Height + ACH Target • ACH to CADR Conversion: A Simple Formula With Examples • Room Size Calculator for Air Purifiers (CADR Rule of Thumb) • One Big Purifier vs Two Small Ones: Which Cleans Air Faster?
Frequently asked questions
How do I calculate CADR for a room with a 12-foot ceiling?
Multiply the room’s floor area by 12 feet to find its volume in cubic feet. Then multiply that volume by your target ACH and divide by 60. For a quick comparison with an 8-foot-ceiling rating, multiply the standard CADR estimate by 1.5.
How much more CADR does a high ceiling require than an 8-foot ceiling?
For the same floor area and target ACH, CADR rises in direct proportion to ceiling height. A 10-foot ceiling needs 25% more CADR than an 8-foot ceiling, while a 12-foot ceiling needs 50% more. This adjustment assumes the room footprint and connected air volume stay the same.
Should I include an open loft, hallway, or stairwell when sizing CADR?
Include spaces that are continuously open to the room because their air can mix with the air the purifier is treating. Calculate and add the volume of the open loft, hallway, or stairwell where practical. A door that is normally kept closed can generally be treated as a separate air zone.
What ceiling height should I use for a vaulted ceiling?
Use the average ceiling height for a simple vaulted-ceiling estimate. For an even slope from 8 to 16 feet, the average height is about 12 feet. For more complex shapes, calculate separate sections of the space and add their volumes for a more accurate result.
Can two air purifiers provide enough CADR for a tall room?
Yes, the relevant particle CADR values of two units can be added when both operate at the same time in the same connected space. For example, two units delivering 150 cfm each provide about 300 cfm total. Placing them apart may improve circulation in long, open, or irregular rooms.
Summary: Sizing CADR for a High Ceiling
High ceilings should be accounted for by sizing to cubic volume rather than floor area alone. Multiply the room’s square footage by its actual or average ceiling height, choose a reasonable ACH target, and divide volume multiplied by ACH by 60 to estimate the required CADR in cfm.
When adjusting an 8-foot-ceiling estimate, multiply it by actual ceiling height divided by 8. Then account for connected spaces, normal fan speed, noise, filter loading, and airflow barriers. In tall or irregular rooms, multiple well-placed purifiers may provide more even coverage than a single unit with the same total CADR.
Recommended next:
- Room Size Calculator for Air Purifiers (CADR Rule of Thumb)
- CADR vs Room Size: A Simple Table You Can Use Before Buying
- One Big Purifier vs Two Small Ones: Which Cleans Air Faster?
- CADR Calculator: Room Size + Ceiling Height + ACH Target
- ACH to CADR Conversion: A Simple Formula With Examples
- Square Feet to CADR Cheat Sheet: Quick Sizing Table
- Clear sizing logic (room size → CADR/ACH)
- HEPA vs carbon explained for real use-cases
- Humidity + ventilation basics to reduce mold risk